Round Bar Inspection: 10 Checks Before Accepting a Steel Delivery
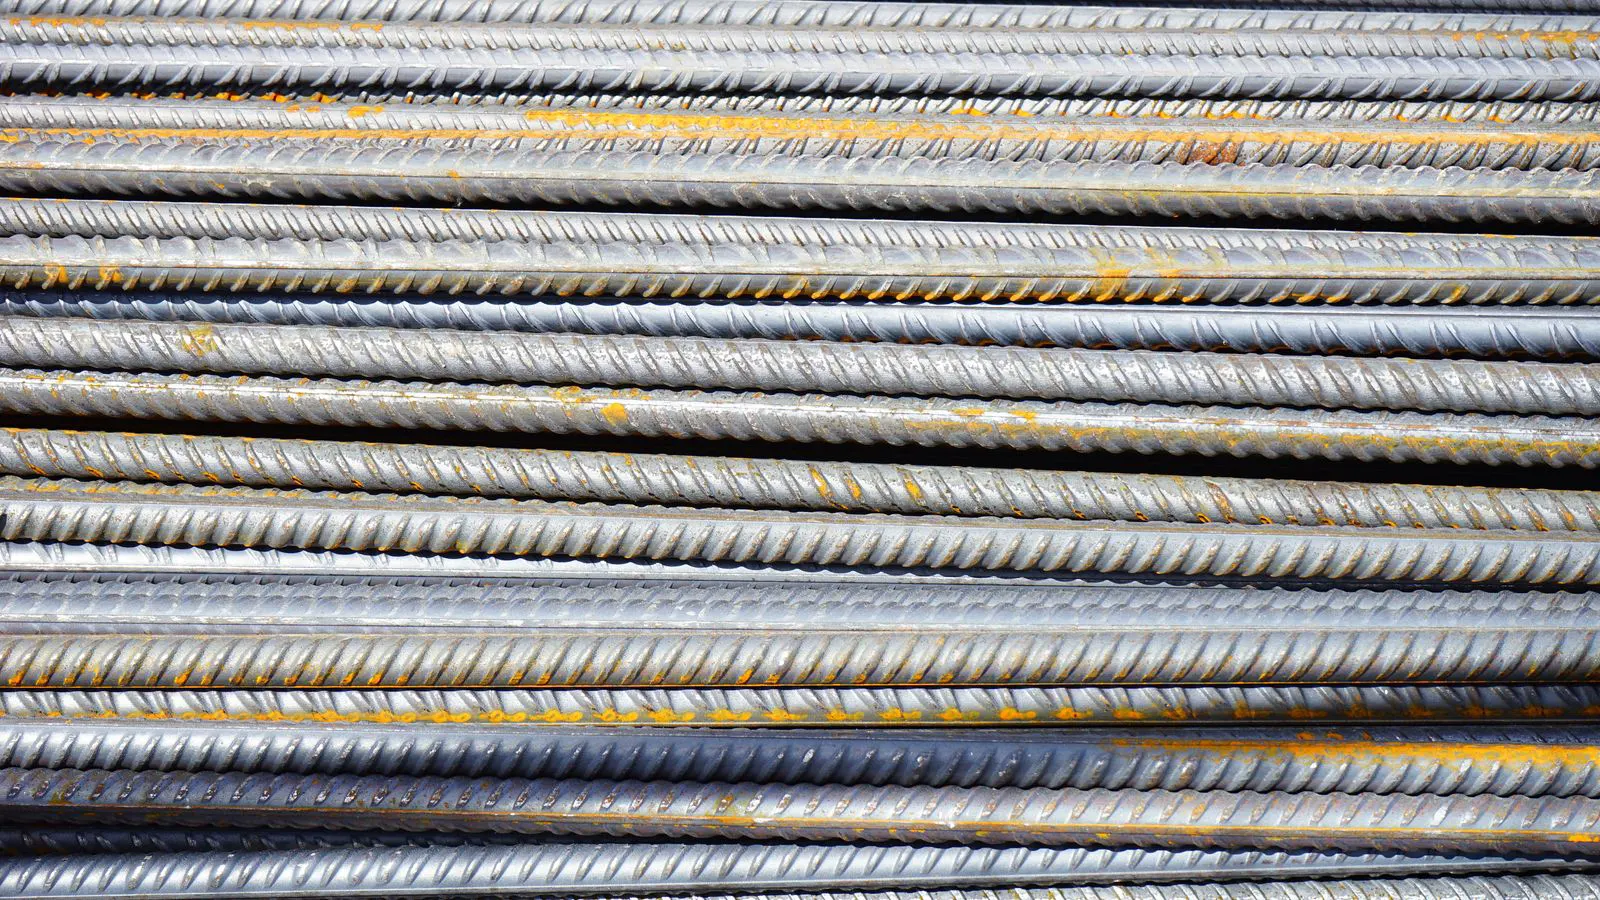
A structured round bar inspection routine covers visual checks, dimensional verification, material certification, and mechanical testing. This guide outlines ten specific checks to help receiving teams confirm that incoming solid bar meets project specifications and avoids costly rejection.
- Start the round bar inspection with visual checks for surface defects, packaging condition, and marking accuracy.
- Verify dimensions and weights against the purchase order before unloading the entire shipment.
- Request mill test certificates and confirm chemical and mechanical properties match the required grade.
- Use a calibrated micrometer and calipers for critical sections to catch out-of-tolerance bars early.
- Document every discrepancy with photos and lot numbers to support rejection or negotiation.
A rejected steel delivery can halt a fabrication line for days. The cost extends beyond the material itself, including labor for rework, overtime to meet deadlines, and potential penalties to downstream customers. Receiving teams need a disciplined approach to confirm that the material they are accepting actually meets the project requirements.
Round bar inspection is a controlled process that happens at the loading dock or inside the warehouse. It bridges the gap between the supplier’s paperwork and the physical reality of the steel on the rack. If the receiving team skips steps or relies on a single check, bad material will enter inventory. Once it is mixed with good stock, separating it becomes difficult and expensive.
The goal of this routine is not to test every single bar in the shipment to destruction. That is impractical. The goal is to apply enough checks to catch systematic errors, such as wrong grade, wrong heat treatment, or incorrect dimensions, while using a sampling method to detect random defects.
Visual and Surface Condition Checks
The first step in any bar quality check is looking at the material before touching it. Surface condition often tells you what happened during rolling, cooling, or transport.
Look for scale that is too thick. Heavy scale can trap moisture and create corrosion pits under the surface. It also interferes with machining and welding. If the scale is flaking or rusting, the bar may have been stored in a damp environment.
Check for longitudinal cracks and transverse cracks. These are red flags for improper heat treatment or quenching. A cracked bar is a safety hazard for the operator and a structural liability for the final part. If you see a crack on one bar, assume the rest of the heat may be affected.
Inspect the ends of the bars. The ends are often the first place to show damage from handling. Look for nicks, gouges, or bent ends. A bent bar is not just a dimension problem. It indicates the material was handled roughly, which can affect how it behaves during straightening or forming.
Verify the markings on the bar. The mill stamp should be visible and legible. It usually contains the heat number, mill identifier, and sometimes the grade. If the heat number is missing or painted over, you cannot trace the material back to its origin. This makes any subsequent quality issue much harder to resolve.
Dimensional and Weight Verification
A solid steel bar receiving inspection must confirm that the physical material matches the purchase order. The most common failure here is a mismatch in diameter or length.
Measure the diameter at multiple points along the bar. Do not just measure the middle. Steel bars are not perfectly round. They have a tolerance range for ovality and diameter. Use a micrometer for precision. If the bar is outside the tolerance, it may not fit the machine tool or the assembly.
Check the length. Cut the bar to length during production, or receive it pre-cut. If the bar is short, you may need to buy more material to cover the loss. If it is long, it takes up more space and may be harder to handle.
Weigh the shipment. This is a quick sanity check. If the total weight is significantly lower than expected, bars may be shorter, thinner, or the count may be wrong. A scale does not lie. If the weight does not match the theoretical calculation based on the count and dimensions, investigate before unloading.
Use the table below to verify common dimensions against typical tolerances. Note that actual tolerances depend on the standard used for the specific grade and size.
| Parameter | Typical Check Method | Common Defect |
|---|---|---|
| Diameter | Micrometer at multiple points | Out of tolerance, ovality |
| Length | Tape measure or laser | Short or long bars |
| Straightness | Sight line or straightedge | Bends, twists, wavy bars |
| Surface | Visual and feel | Scale, rust, cracks |
| Weight | Platform scale | Mismatch with count and size |
Material Certification and Documentation
The paper trail is as important as the steel. A mill test certificate (MTC) or certificate of conformance (CoC) is the primary document that links the physical bar to its chemical and mechanical properties.
Match the heat number on the bar to the heat number on the certificate. If they do not match, stop. This indicates a mix-up in the shipment. It is possible that the bar is not the grade you ordered.
Check the chemical composition. For alloy steels, the carbon content and alloying elements are critical. If the carbon content is too high, the steel may be hard to machine. If it is too low, it may not weld well. Confirm that the values are within the specified range for your project.
Review the mechanical properties. Tensile strength, yield strength, and elongation are the standard measures. If the certificate shows values that are significantly different from the typical range for that grade, ask the supplier for clarification.
Keep a copy of the certificate with the material in your inventory. If a quality issue arises later, such as cracking during welding, you need the certificate to prove what you received. It also helps in any dispute with the supplier.
Mechanical and Physical Sampling
Visual and dimensional checks do not prove that the steel has the right mechanical properties. For high-strength applications or critical components, sampling is required.
Select a sample bar from the shipment. Do not take the first bar you see. Take one from the middle of the stack and one from the top. This helps detect layering or sorting errors by the supplier.
Test the sample. This can be done in-house if you have a tensile testing machine, or sent to a third-party lab. The test measures the force required to break the bar and the deformation before failure.
Compare the results to the specification. If the sample fails, the entire lot is suspect. Do not accept the remaining bars. A failed sample indicates a process problem in the mill or the heat treatment. It is safer to reject the whole lot than to risk using defective material.
If you do not have the equipment for mechanical testing, look for alternative indicators. Hardness testing is faster. A portable hardness tester can be used on the surface. If the hardness is too high, the bar may be brittle. If it is too low, it may lack strength.
Packaging and Handling Integrity
The condition of the packaging is a direct indicator of how the material was handled. Good packaging protects the steel from damage and corrosion. Bad packaging usually means the steel was exposed to the elements or handled roughly.
Check the wrapping. Is it tight and intact? If the wrapping is loose or torn, the bar inside may have shifted. Look for rust spots on the exposed ends. Rust can spread under the scale.
Check the pallets or bundles. Are they stable? Are the bars stacked properly? If the stack is leaning or the bands are broken, the bars may have shifted during transport. This can cause damage to the surface and alter the position of the bars in the stack.
Inspect the load on the truck. Was the load secured properly? If the bars moved during transit, they may have hit each other or the truck walls. Look for impact damage on the bars.
If the packaging is damaged, do not assume the steel is bad. Assess the damage. If the steel is protected and the surface is clean, it may be usable. Document the damage in the receiving report.
Discrepancy Documentation and Rejection Process
If you find a defect, you need a clear record. This record protects your company and helps you communicate with the supplier.
Take photos. Photograph the defect from multiple angles. Include a reference object in the photo, such as a ruler or the mill stamp, to show scale and identification.
Write a receiving report. Note the date, time, delivery person, and lot number. Describe the defect in specific terms. Do not say “bad bar.” Say “Bar 5 in bundle 2 has a crack 10 mm long on the surface near the end.”
Notify the supplier immediately. Do not wait until the material is in use. The supplier needs to know the problem so they can arrange a replacement or a credit.
Keep the defective material separate. Do not mix it with good stock. Store it in a quarantine area until the supplier confirms a resolution.
If the rejection is significant, it may be worth doing a full inspection of the shipment. A single defect can be a sign of a larger problem. A systematic rejection may save you from accepting a bad lot.
Final Acceptance Decision
The final step is a go or no-go decision. This is not just about the material. It is about the risk.
If the defect is minor and does not affect the function of the part, you may accept it with a note. For example, a small nick on the end of a bar that will be machined off is usually acceptable.
If the defect affects the strength, dimensions, or traceability, reject it. Do not try to negotiate a discount for bad material. Bad material is bad material.
Document the decision. Sign the receiving report. If you reject the load, have the driver sign the rejection. If you accept with a note, make sure the note is clear.
A disciplined receiving process is a simple habit. It takes a few extra minutes. But it saves hours of trouble later.
Frequently asked questions
How many bars should I inspect for a standard shipment?
Inspect at least one bar from the beginning, middle, and end of the shipment. For high-value or critical applications, inspect a larger sample or 100 percent of the material.
Can I accept steel if the mill stamp is missing but the certificate looks correct?
No. Without a heat number, you cannot verify the material identity. Reject the load or require the supplier to provide a re-marked or identified replacement.
What is the difference between a mill test certificate and a certificate of conformance?
A mill test certificate usually includes specific chemical and mechanical test results for the heat. A certificate of conformance states that the material meets the standard but may not list all test values.
Is a small amount of rust always a reason to reject the bar?
No. Surface rust is common. Reject the bar if the rust has caused pitting, if the scale is compromised, or if the steel is not protected from further corrosion.
Who is responsible for the cost of inspection if I find a defect?
The supplier is responsible for the cost of the inspection and the replacement material. Document the defect to support a claim for the inspection fees.